

Seamless Gutter Installation Denver
Seamless gutter installation starts with the complete water path. Ernie’s Gutter measures your roofline, forms continuous runs on site, and plans secure attachment, outlets, downspouts and discharge for Denver-area homes and commercial properties.
Featured Answer: Seamless gutters are custom formed into continuous lengths for each roof edge. Ernie’s Gutter installs 5-inch and 6-inch K-style systems, selecting the size after evaluating roof runoff, valleys, supporting fascia, outlets and downspouts. Corners and connections still need careful fitting, and the finished system needs a suitable discharge path.

Seamless Gutter Installation Denver
A gutter should do more than finish the edge of a roof. It must collect runoff, move that water toward an outlet, carry it through a downspout and release it where the property can manage it. When one part of that route is overlooked, a new gutter can leave the homeowner dealing with the same overflow or wet-ground problem as before.
If this is your first time hearing this, “seamless” refers to the straight gutter runs. A portable machine shapes metal coil into a continuous channel cut to the required length. The system still has end caps, corners and outlet connections. Those locations need proper workmanship, and the gutter still needs cleaning and periodic inspection after installation.
Our approach begins with the building. We look at where the roof sends water, how much roof feeds each run, what supports the gutter and where downspouts can discharge. That review helps us explain the proposed work in ordinary language. You should understand why a size, outlet location or fascia repair is being recommended before the installation begins.
Three generations of family experience since 1978 guide that practical approach. A straight-looking gutter is only one part of a successful installation. The important question is whether the entire arrangement fits the roof and moves water through the property as intended.
What Your Installation Plan Should Explain
A useful scope identifies the runs being installed, the gutter profile and size, the intended downspout locations and the work included at corners and existing connections. It should also explain removal work, access concerns and any supporting material that needs attention. Clear scope helps you compare proposals without assuming that every contractor has included the same work.
5-Inch and 6-Inch Seamless Gutters
Choosing between 5-inch and 6-inch K-style gutters starts with the roof and the water it sends toward each gutter run. Ernie’s Gutter installs both sizes and evaluates roof area, valleys, gutter lengths, outlets and downspout locations before recommending a system. A larger channel can be useful, but size should follow the drainage needs of the building.

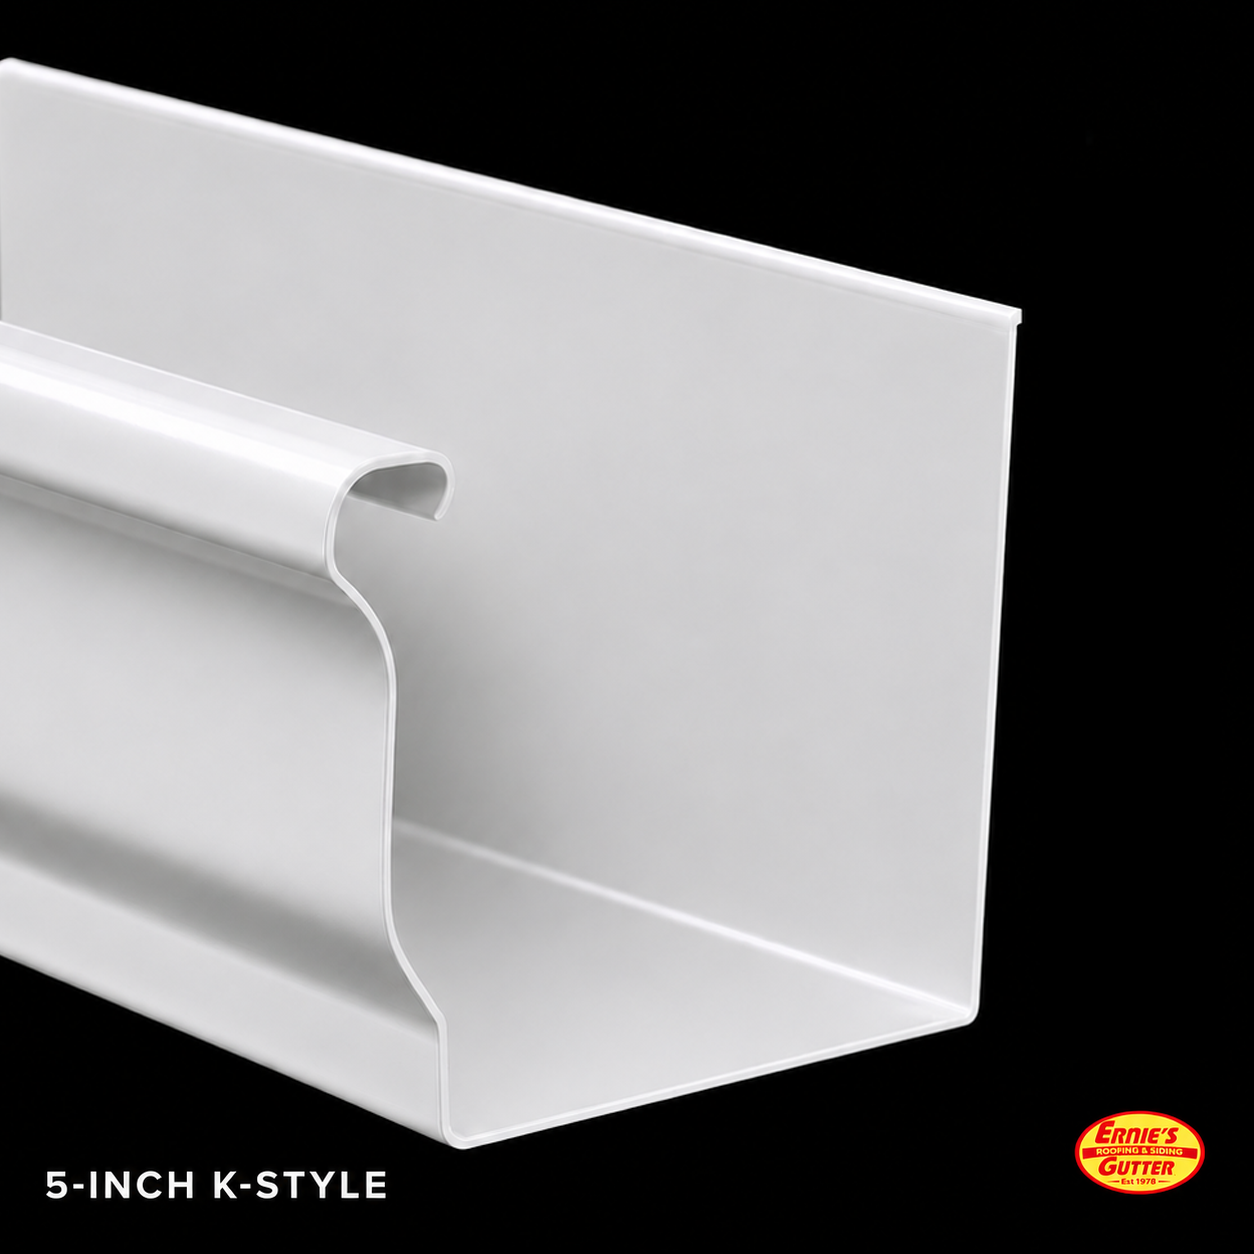
5-Inch K-Style Gutters
A residential option where the roof’s runoff and drainage layout support its use. The shaped front gives the gutter its familiar profile, while the channel carries water toward the outlets. The flat back sits along the roof edge where the attachment is planned.
We check the amount of roof feeding each run and the available downspout locations before deciding whether a 5-inch system is appropriate. An existing 5-inch gutter does not automatically mean the replacement should use the same size or arrangement.

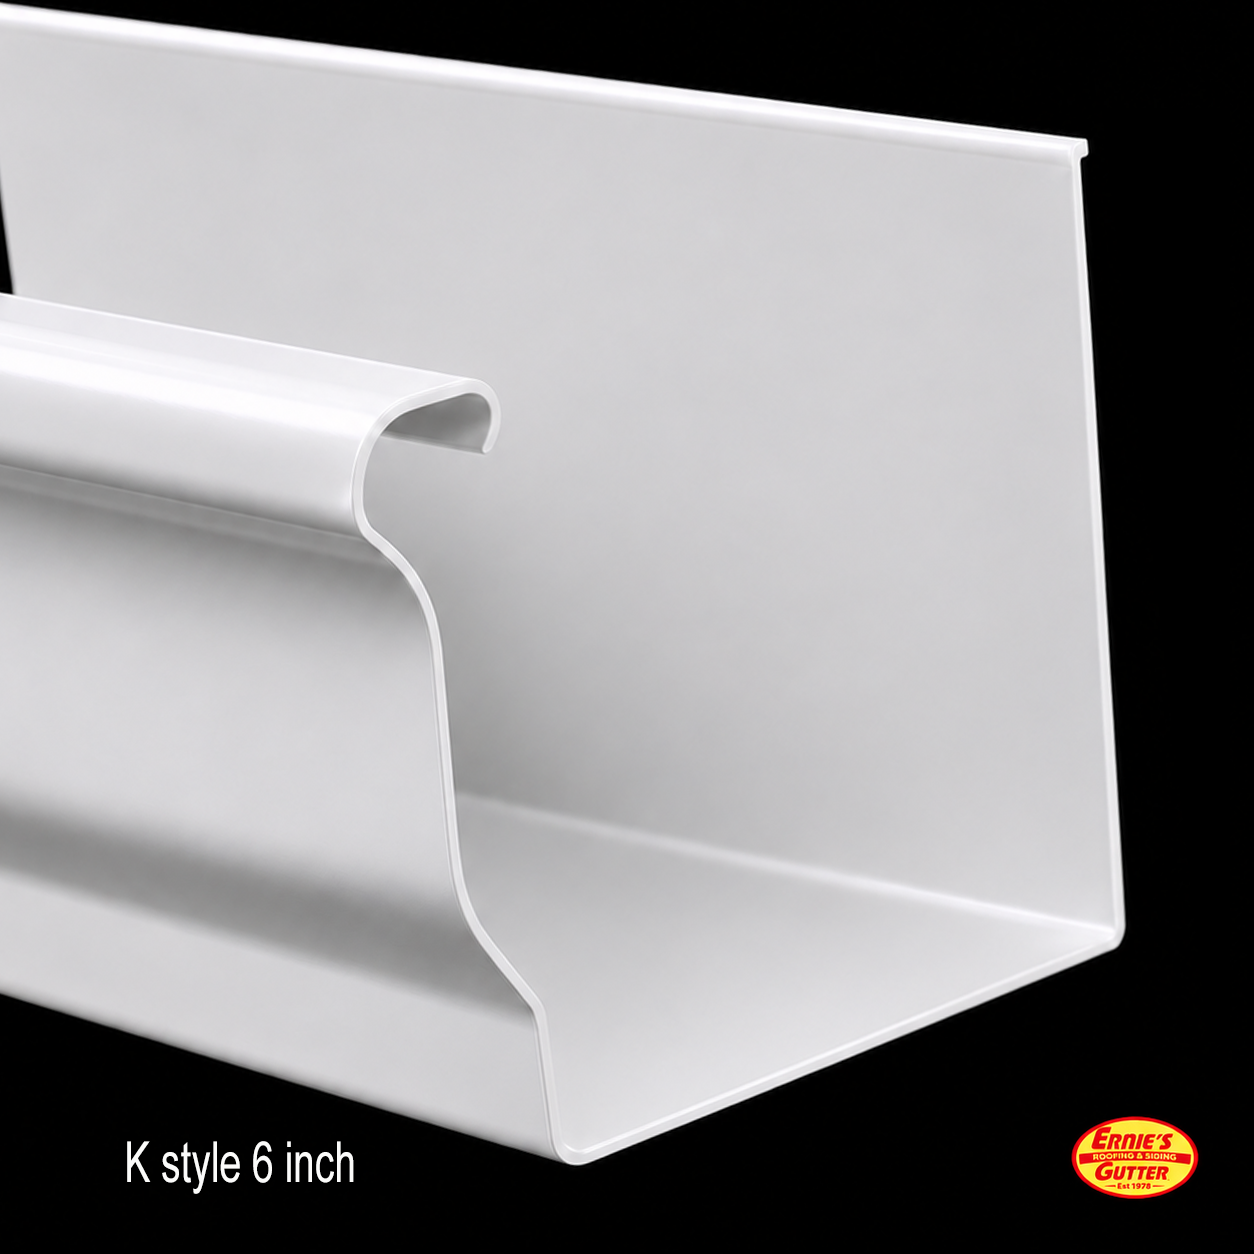
6-Inch K-Style Gutters
A wider, deeper option for properties where the roof and runoff conditions call for a larger gutter channel. Roof valleys and larger contributing roof areas receive particular attention during our inspection. We also consider where the water enters the gutter.
We match the gutter with suitable outlets and downspouts. Increasing gutter size alone does not correct a restricted outlet, a low spot or an unsuitable discharge location. The recommendation should explain how the larger channel fits the rest of the proposed system.
We size the complete drainage system. Gutters, outlets, downspouts and final discharge must work together. These illustrations show the profile differences; final product dimensions and installation details are confirmed for your project.
Why One Roof Can Need a Different Approach
Two houses with similar roof-edge lengths can send different amounts of water to their gutters. A valley may concentrate runoff at one corner, while a broad roof plane feeds another run more evenly. Downspout placement can also differ because of entries, patios, walks or existing drainage connections. We review those conditions instead of making the gutter decision from a photograph alone.
For more about property-specific planning and on-site forming, visit our custom seamless gutter installation guide. That information supports the installation decision without treating every home as the same project.
Our Seamless Gutter Installation Process
Good installation follows a sequence. Measuring before identifying damaged support, or forming a gutter before planning the outlets, can create avoidable changes during the job. We work from inspection through drainage connections so the pieces are considered together.
1. Inspect the Roofline
We review roof edges, valleys, existing gutters and visible fascia conditions. Staining, sagging and old overflow marks help identify places that deserve closer attention. We also ask where you have noticed water during rain or snowmelt.
2. Measure and Plan
Measurements establish the run lengths and corners. We consider access, gutter size, outlets and downspout routes together. Building height, roof shape and nearby obstacles can affect how the installation is organized and what the scope includes.
3. Review Supporting Material
Gutter fasteners need dependable support. If visible fascia is soft, loose or deteriorated, that condition needs attention before a new gutter is attached. We explain the concern and proposed corrective work rather than concealing it behind the new system.
4. Form the Gutter Runs
Portable roll-forming equipment shapes the selected coil into continuous gutter lengths. The runs are formed for the measured roof edges. Corners, end caps and outlets are separate details that still require appropriate fitting and sealing.
5. Fasten and Align
We install suitable hangers and fasteners and establish the intended alignment toward outlets. The attachment method must suit the supporting material and gutter system. A neat appearance matters, but it must accompany dependable support and planned drainage.
6. Connect and Review
Outlets and downspouts complete the route from the roof edge toward discharge. We review the finished connections and the installation scope. Questions about maintenance or future drainage work should be addressed while the system is easy to discuss together.
Have an Overflow or Roof-Edge Problem?
Tell us where you see the water and whether it happens during rain, snowmelt or both. That information gives the inspection a useful starting point.
Request a Gutter InspectionPreparing for Installation Day
Discuss access before work starts. Parked vehicles, gates, outdoor furniture and landscaping may affect the space available for forming and handling long gutter runs. Let us know about pets, locked areas and any underground drainage connections you want reviewed. A short conversation about these details can prevent confusion when the crew arrives.
What Makes Seamless Gutters Work Properly?
A gutter can look straight from the street and still leave water in the wrong place. Performance depends on the relationship between collection, attachment, alignment, outlets and discharge. These are the details we want homeowners to understand when reviewing an installation proposal.
Sound Fascia and Suitable Attachment
Fascia is the board or roof-edge surface behind the gutter. Its condition matters because the attachment must hold in dependable material. Covering damaged wood with a new gutter does not resolve the underlying support problem. We evaluate visible concerns and discuss repairs where the installation needs them.
Hangers support the gutter, and fasteners connect that support to the building. Their selection and arrangement need to suit the system and property. Reusing an old attachment layout without checking the support can overlook the reason the previous gutter pulled away or sagged.
Alignment, Outlets and Downspouts
Gutter pitch means the planned slope toward an outlet. Low spots can retain water and collect debris. Alignment must work with the roof edge and outlet positions, so simply raising one end of an existing gutter is not a complete installation plan.
An outlet is the opening that lets collected water enter the downspout. The downspout then carries that water toward the discharge point. A larger gutter feeding an unsuitable outlet can leave a restriction in the same place. We evaluate these components as a connected route rather than separate accessories.
Corners and Final Discharge
Inside and outside corners change the direction of a gutter run. These connections need careful fitting and sealing. A roof valley above an inside corner can also concentrate water at that location, which makes the roof-to-gutter relationship important during planning.
The job of directing runoff continues below the gutter. A downspout that empties onto a vulnerable walkway or beside the foundation may need a different discharge arrangement. Learn more on our downspouts and gutters page. Existing underground connections should be evaluated rather than assumed to be clear and suitable.
Ernie Said
“The gutter machine makes the gutter. It doesn't decide where the water needs to go. You have to figure that out before you start hanging anything.”
Denver Weather, Warning Signs and Maintenance
Denver properties experience thunderstorms, snowmelt and changing temperatures. A concentrated burst of runoff can reveal a weak outlet arrangement, while melting snow can expose drainage trouble near entrances and walks. Installation planning should consider the building’s water patterns instead of relying on a general statement that a product is suited to Colorado.
Follow the Visible Problem to Its Cause
Overflow can leave dirty streaks on the gutter face. Water behind the gutter may stain fascia or siding. A sagging section can collect debris and hold water, while a detached downspout can send runoff toward the wall. These signs help direct an inspection, but they do not establish the repair scope by themselves.
The financial concern is paying for new gutters while leaving the cause untouched. A restricted outlet, unsuitable support or poor discharge location can continue causing trouble after a cosmetic replacement. Over time, repeated wetting may affect roof-edge materials, siding or the ground near the foundation. We explain the conditions we observe and the work proposed to address them.
Homeowner Checks You Can Make From the Ground
Watch the system from a safe ground-level location during ordinary rainfall. Note where water spills, where downspouts discharge and whether water collects near a walk or wall. Photographs taken safely from the ground can help you describe the problem. Avoid climbing ladders, reaching toward power lines or stepping onto a wet roof to investigate.
After installation, continue checking for loose connections, visible debris and changed discharge conditions. Tree growth, landscaping and other exterior work can affect drainage over time. Seamless gutters reduce joints along straight runs; they do not eliminate maintenance. Gutter protection products also need periodic inspection and should not be treated as a permanent substitute for checking the system.
Storm Damage and Insurance Claim Support
Document the Observed Damage
For storm-related gutter concerns, we can document visible conditions and explain the proposed gutter work. Useful documentation distinguishes the affected components and locations from the general appearance of the entire system.
Keep the Work Scope Clear
We can provide contractor information about the proposed installation or replacement scope. Insurance coverage and payment decisions remain with the insurer under the policy. A dent or visible storm mark alone does not establish a coverage outcome.
Installation, Repair or Replacement?
Not every gutter problem requires a complete new system. The right service depends on the condition of the existing gutters, the supporting material and the drainage arrangement. An inspection should help you understand the difference between correcting a local problem and planning a broader installation.
New Installation
New construction, additions and previously unguttered roof edges need a planned collection and discharge system. We measure the roofline and discuss how the new work connects with the rest of the property.
Gutter Repair
A localized connection, hanger or outlet problem may be repairable when the surrounding system is suitable. Visit gutter repair for help with an existing system that needs evaluation.
Gutter Replacement
Repeated failures, widespread damage or an unsuitable existing layout may justify replacement. Our rain gutter replacement page explains that service and the conditions worth reviewing.
For commercial buildings, the conversation also includes access, downspout routes and the way different roof areas connect to the proposed gutters. A residential size comparison is useful background, but commercial requirements need their own property-specific review. Tell us about existing collector connections, problem corners and areas where discharge affects customers, employees or maintenance access.
Helpful Homeowner Resources
Use our custom seamless gutter installation guide for a closer look at planning and fabrication. Review downspouts and gutters to understand the route below the roof edge. If roof-edge covering is part of your project, discuss the supporting material and the appropriate scope before combining exterior services.
When comparing proposals, ask which runs, corners, outlets and downspouts are included, whether removal is included, and how unexpected supporting-material concerns will be handled. Keep a copy of the agreed scope. Clear information makes the installation easier to understand and gives you a practical basis for comparing the work being proposed.
Seamless Gutter Installation FAQs
What is seamless gutter installation?
Seamless gutter installation involves measuring the roofline, forming continuous gutter runs to fit the building, and installing hangers, corners, outlets and downspouts. Straight runs have fewer joints than sectional gutters, but end caps, corners and outlet connections still require careful fitting and sealing.
Are seamless gutters made at my property?
They are commonly formed on site with portable roll-forming equipment. We measure the required runs and plan the work around access, available space and the building’s layout. On-site forming produces lengths suited to the roofline rather than assembling numerous short gutter sections.
Are seamless gutters completely free of seams?
No. Seamless describes the continuous straight gutter runs. A complete system still includes connections at corners, end caps and outlets. Those details need suitable materials, secure attachment and proper sealing, and the finished gutter still requires inspection and maintenance.
Should I choose 5-inch or 6-inch K-style gutters?
We evaluate the roof area feeding each gutter, roof valleys, run lengths, outlet sizes, downspouts and discharge locations. A 5-inch system may suit one roofline while another needs a 6-inch channel or a revised drainage layout. The recommendation follows the property’s actual runoff conditions.
Will 6-inch gutters stop every overflow problem?
No. A larger channel does not remove debris, repair a low spot, open a restricted outlet or correct a poorly arranged downspout. We identify the cause of overflow first and then recommend the combination of gutter size, outlets, downspouts and discharge improvements appropriate to that cause.
Can you install gutters over damaged fascia?
The supporting material must be suitable for the attachment. Soft, loose or deteriorated fascia needs evaluation before new gutters are fastened. We explain visible concerns and the proposed repair scope so you understand what needs attention before installation proceeds.
How long does seamless gutter installation take?
Timing depends on gutter lengths, building height, access, corners, downspouts, removal work, fascia conditions and weather. We review these conditions when preparing the project scope. A straightforward roofline and a complex commercial installation can require very different amounts of work.
Do new seamless gutters still need cleaning?
Yes. Continuous runs reduce joints along straight sections, but leaves, needles, sediment and roof debris can still enter the gutter and outlets. Maintenance requirements depend on the property and surrounding trees. Gutter protection also needs periodic inspection rather than being treated as maintenance-free.
Can my existing gutters be repaired instead of replaced?
Sometimes. A localized loose hanger, leaking connection or outlet problem may be repairable when the rest of the system remains suitable. Widespread deterioration, repeated failures or an unsuitable layout may support replacement. We inspect the existing system before recommending the scope.
Where does Ernie’s Gutter provide seamless installation?
Ernie’s Gutter serves Denver and surrounding Metro communities. Contact us with your location and a description of the project so we can confirm service availability and discuss the next step. Our work includes residential properties and commercial gutter applications.
Seamless Gutter Installation Denver
Seamless gutter installation starts with the complete water path. Ernie’s Gutter measures your roofline, forms continuous runs on site, and plans secure attachment, outlets, downspouts and discharge for Denver-area homes and commercial properties.
Featured Answer: Seamless gutters are custom formed into continuous lengths for each roof edge. Ernie’s Gutter installs 5-inch and 6-inch K-style systems, selecting the size after evaluating roof runoff, valleys, supporting fascia, outlets and downspouts. Corners and connections still need careful fitting, and the finished system needs a suitable discharge path.
Seamless Gutter Installation Denver
A gutter should do more than finish the edge of a roof. It must collect runoff, move that water toward an outlet, carry it through a downspout and release it where the property can manage it. When one part of that route is overlooked, a new gutter can leave the homeowner dealing with the same overflow or wet-ground problem as before.
If this is your first time hearing this, “seamless” refers to the straight gutter runs. A portable machine shapes metal coil into a continuous channel cut to the required length. The system still has end caps, corners and outlet connections. Those locations need proper workmanship, and the gutter still needs cleaning and periodic inspection after installation.
Our approach begins with the building. We look at where the roof sends water, how much roof feeds each run, what supports the gutter and where downspouts can discharge. That review helps us explain the proposed work in ordinary language. You should understand why a size, outlet location or fascia repair is being recommended before the installation begins.
Three generations of family experience since 1978 guide that practical approach. A straight-looking gutter is only one part of a successful installation. The important question is whether the entire arrangement fits the roof and moves water through the property as intended.
What Your Installation Plan Should Explain
A useful scope identifies the runs being installed, the gutter profile and size, the intended downspout locations and the work included at corners and existing connections. It should also explain removal work, access concerns and any supporting material that needs attention. Clear scope helps you compare proposals without assuming that every contractor has included the same work.
5-Inch and 6-Inch Seamless Gutters
Choosing between 5-inch and 6-inch K-style gutters starts with the roof and the water it sends toward each gutter run. Ernie’s Gutter installs both sizes and evaluates roof area, valleys, gutter lengths, outlets and downspout locations before recommending a system. A larger channel can be useful, but size should follow the drainage needs of the building.
5-Inch K-Style Gutters
A residential option where the roof’s runoff and drainage layout support its use. The shaped front gives the gutter its familiar profile, while the channel carries water toward the outlets. The flat back sits along the roof edge where the attachment is planned.
We check the amount of roof feeding each run and the available downspout locations before deciding whether a 5-inch system is appropriate. An existing 5-inch gutter does not automatically mean the replacement should use the same size or arrangement.
6-Inch K-Style Gutters
A wider, deeper option for properties where the roof and runoff conditions call for a larger gutter channel. Roof valleys and larger contributing roof areas receive particular attention during our inspection. We also consider where the water enters the gutter.
We match the gutter with suitable outlets and downspouts. Increasing gutter size alone does not correct a restricted outlet, a low spot or an unsuitable discharge location. The recommendation should explain how the larger channel fits the rest of the proposed system.
We size the complete drainage system. Gutters, outlets, downspouts and final discharge must work together. These illustrations show the profile differences; final product dimensions and installation details are confirmed for your project.
Why One Roof Can Need a Different Approach
Two houses with similar roof-edge lengths can send different amounts of water to their gutters. A valley may concentrate runoff at one corner, while a broad roof plane feeds another run more evenly. Downspout placement can also differ because of entries, patios, walks or existing drainage connections. We review those conditions instead of making the gutter decision from a photograph alone.
For more about property-specific planning and on-site forming, visit our custom seamless gutter installation guide. That information supports the installation decision without treating every home as the same project.
Our Seamless Gutter Installation Process: 6 Steps
Good installation follows a sequence. Measuring before identifying damaged support, or forming a gutter before planning the outlets, can create avoidable changes during the job. We work from inspection through drainage connections so the pieces are considered together.
1. Inspect the Roofline
We review roof edges, valleys, existing gutters and visible fascia conditions. Staining, sagging and old overflow marks help identify places that deserve closer attention. We also ask where you have noticed water during rain or snowmelt.
2. Measure and Plan
Measurements establish the run lengths and corners. We consider access, gutter size, outlets and downspout routes together. Building height, roof shape and nearby obstacles can affect how the installation is organized and what the scope includes.
3. Review Supporting Material
Gutter fasteners need dependable support. If visible fascia is soft, loose or deteriorated, that condition needs attention before a new gutter is attached. We explain the concern and proposed corrective work rather than concealing it behind the new system.
4. Form the Gutter Runs
Portable roll-forming equipment shapes the selected coil into continuous gutter lengths. The runs are formed for the measured roof edges. Corners, end caps and outlets are separate details that still require appropriate fitting and sealing.
5. Fasten and Align
We install suitable hangers and fasteners and establish the intended alignment toward outlets. The attachment method must suit the supporting material and gutter system. A neat appearance matters, but it must accompany dependable support and planned drainage.
6. Connect and Review
Outlets and downspouts complete the route from the roof edge toward discharge. We review the finished connections and the installation scope. Questions about maintenance or future drainage work should be addressed while the system is easy to discuss together.
Have an Overflow or Roof-Edge Problem?
Tell us where you see the water and whether it happens during rain, snowmelt or both. That information gives the inspection a useful starting point.
Request a Gutter InspectionPreparing for Installation Day
Discuss access before work starts. Parked vehicles, gates, outdoor furniture and landscaping may affect the space available for forming and handling long gutter runs. Let us know about pets, locked areas and any underground drainage connections you want reviewed. A short conversation about these details can prevent confusion when the crew arrives.
What Makes Seamless Gutters Work Properly?
A gutter can look straight from the street and still leave water in the wrong place. Performance depends on the relationship between collection, attachment, alignment, outlets and discharge. These are the details we want homeowners to understand when reviewing an installation proposal.
Sound Fascia and Suitable Attachment
Fascia is the board or roof-edge surface behind the gutter. Its condition matters because the attachment must hold in dependable material. Covering damaged wood with a new gutter does not resolve the underlying support problem. We evaluate visible concerns and discuss repairs where the installation needs them.
Hangers support the gutter, and fasteners connect that support to the building. Their selection and arrangement need to suit the system and property. Reusing an old attachment layout without checking the support can overlook the reason the previous gutter pulled away or sagged.
Alignment, Outlets and Downspouts
Gutter pitch means the planned slope toward an outlet. Low spots can retain water and collect debris. Alignment must work with the roof edge and outlet positions, so simply raising one end of an existing gutter is not a complete installation plan.
An outlet is the opening that lets collected water enter the downspout. The downspout then carries that water toward the discharge point. A larger gutter feeding an unsuitable outlet can leave a restriction in the same place. We evaluate these components as a connected route rather than separate accessories.
Corners and Final Discharge
Inside and outside corners change the direction of a gutter run. These connections need careful fitting and sealing. A roof valley above an inside corner can also concentrate water at that location, which makes the roof-to-gutter relationship important during planning.
The job of directing runoff continues below the gutter. A downspout that empties onto a vulnerable walkway or beside the foundation may need a different discharge arrangement. Learn more on our downspouts and gutters page. Existing underground connections should be evaluated rather than assumed to be clear and suitable.
Ernie Said
“The gutter machine makes the gutter. It doesn't decide where the water needs to go. You have to figure that out before you start hanging anything.”
Denver Weather, Warning Signs and Maintenance
Denver properties experience thunderstorms, snowmelt and changing temperatures. A concentrated burst of runoff can reveal a weak outlet arrangement, while melting snow can expose drainage trouble near entrances and walks. Installation planning should consider the building’s water patterns instead of relying on a general statement that a product is suited to Colorado.
Follow the Visible Problem to Its Cause
Overflow can leave dirty streaks on the gutter face. Water behind the gutter may stain fascia or siding. A sagging section can collect debris and hold water, while a detached downspout can send runoff toward the wall. These signs help direct an inspection, but they do not establish the repair scope by themselves.
The financial concern is paying for new gutters while leaving the cause untouched. A restricted outlet, unsuitable support or poor discharge location can continue causing trouble after a cosmetic replacement. Over time, repeated wetting may affect roof-edge materials, siding or the ground near the foundation. We explain the conditions we observe and the work proposed to address them.
Homeowner Checks You Can Make From the Ground
Watch the system from a safe ground-level location during ordinary rainfall. Note where water spills, where downspouts discharge and whether water collects near a walk or wall. Photographs taken safely from the ground can help you describe the problem. Avoid climbing ladders, reaching toward power lines or stepping onto a wet roof to investigate.
After installation, continue checking for loose connections, visible debris and changed discharge conditions. Tree growth, landscaping and other exterior work can affect drainage over time. Seamless gutters reduce joints along straight runs; they do not eliminate maintenance. Gutter protection products also need periodic inspection and should not be treated as a permanent substitute for checking the system.
Storm Damage and Insurance Claim Support
Document the Observed Damage
For storm-related gutter concerns, we can document visible conditions and explain the proposed gutter work. Useful documentation distinguishes the affected components and locations from the general appearance of the entire system.
Keep the Work Scope Clear
We can provide contractor information about the proposed installation or replacement scope. Insurance coverage and payment decisions remain with the insurer under the policy. A dent or visible storm mark alone does not establish a coverage outcome.
Installation, Repair or Replacement?
Not every gutter problem requires a complete new system. The right service depends on the condition of the existing gutters, the supporting material and the drainage arrangement. An inspection should help you understand the difference between correcting a local problem and planning a broader installation.
New Installation
New construction, additions and previously unguttered roof edges need a planned collection and discharge system. We measure the roofline and discuss how the new work connects with the rest of the property.
Gutter Repair
A localized connection, hanger or outlet problem may be repairable when the surrounding system is suitable. Visit gutter repair for help with an existing system that needs evaluation.
Gutter Replacement
Repeated failures, widespread damage or an unsuitable existing layout may justify replacement. Our rain gutter replacement page explains that service and the conditions worth reviewing.
For commercial buildings, the conversation also includes access, downspout routes and the way different roof areas connect to the proposed gutters. A residential size comparison is useful background, but commercial requirements need their own property-specific review. Tell us about existing collector connections, problem corners and areas where discharge affects customers, employees or maintenance access.
Helpful Homeowner Resources
For independent homeowner guidance, the U.S. Department of Energy explains gutter and downspout drainage, including why roof runoff needs a planned path away from the foundation.
Use our custom seamless gutter installation guide for a closer look at planning and fabrication. Review downspouts and gutters to understand the route below the roof edge. If roof-edge covering is part of your project, discuss the supporting material and the appropriate scope before combining exterior services.
When comparing proposals, ask which runs, corners, outlets and downspouts are included, whether removal is included, and how unexpected supporting-material concerns will be handled. Keep a copy of the agreed scope. Clear information makes the installation easier to understand and gives you a practical basis for comparing the work being proposed.
Seamless Gutter Installation FAQs
What is seamless gutter installation?
Seamless gutter installation involves measuring the roofline, forming continuous gutter runs to fit the building, and installing hangers, corners, outlets and downspouts. Straight runs have fewer joints than sectional gutters, but end caps, corners and outlet connections still require careful fitting and sealing.
Are seamless gutters made at my property?
They are commonly formed on site with portable roll-forming equipment. We measure the required runs and plan the work around access, available space and the building’s layout. On-site forming produces lengths suited to the roofline rather than assembling numerous short gutter sections.
Are seamless gutters completely free of seams?
No. Seamless describes the continuous straight gutter runs. A complete system still includes connections at corners, end caps and outlets. Those details need suitable materials, secure attachment and proper sealing, and the finished gutter still requires inspection and maintenance.
Should I choose 5-inch or 6-inch K-style gutters?
We evaluate the roof area feeding each gutter, roof valleys, run lengths, outlet sizes, downspouts and discharge locations. A 5-inch system may suit one roofline while another needs a 6-inch channel or a revised drainage layout. The recommendation follows the property’s actual runoff conditions.
Will 6-inch gutters stop every overflow problem?
No. A larger channel does not remove debris, repair a low spot, open a restricted outlet or correct a poorly arranged downspout. We identify the cause of overflow first and then recommend the combination of gutter size, outlets, downspouts and discharge improvements appropriate to that cause.
Can you install gutters over damaged fascia?
The supporting material must be suitable for the attachment. Soft, loose or deteriorated fascia needs evaluation before new gutters are fastened. We explain visible concerns and the proposed repair scope so you understand what needs attention before installation proceeds.
How long does seamless gutter installation take?
Timing depends on gutter lengths, building height, access, corners, downspouts, removal work, fascia conditions and weather. We review these conditions when preparing the project scope. A straightforward roofline and a complex commercial installation can require very different amounts of work.
Do new seamless gutters still need cleaning?
Yes. Continuous runs reduce joints along straight sections, but leaves, needles, sediment and roof debris can still enter the gutter and outlets. Maintenance requirements depend on the property and surrounding trees. Gutter protection also needs periodic inspection rather than being treated as maintenance-free.
Can my existing gutters be repaired instead of replaced?
Sometimes. A localized loose hanger, leaking connection or outlet problem may be repairable when the rest of the system remains suitable. Widespread deterioration, repeated failures or an unsuitable layout may support replacement. We inspect the existing system before recommending the scope.
Where does Ernie’s Gutter provide seamless installation?
Ernie’s Gutter serves Denver and surrounding Metro communities. Contact us with your location and a description of the project so we can confirm service availability and discuss the next step. Our work includes residential properties and commercial gutter applications.