

Downspouts Commercial Denver
Commercial supply, custom fabrication and installation.
Downspouts Commercial Denver contractors need are supplied, custom-fabricated and installed by Ernie’s Gutter. We provide 5×4 systems, commercial materials and components made to match existing assemblies. Send blueprints, a schematic, a PDF or a handwritten idea; our third-generation experience can take it from there.
Third-generation family contractor. Serving Denver Metro since 1978.
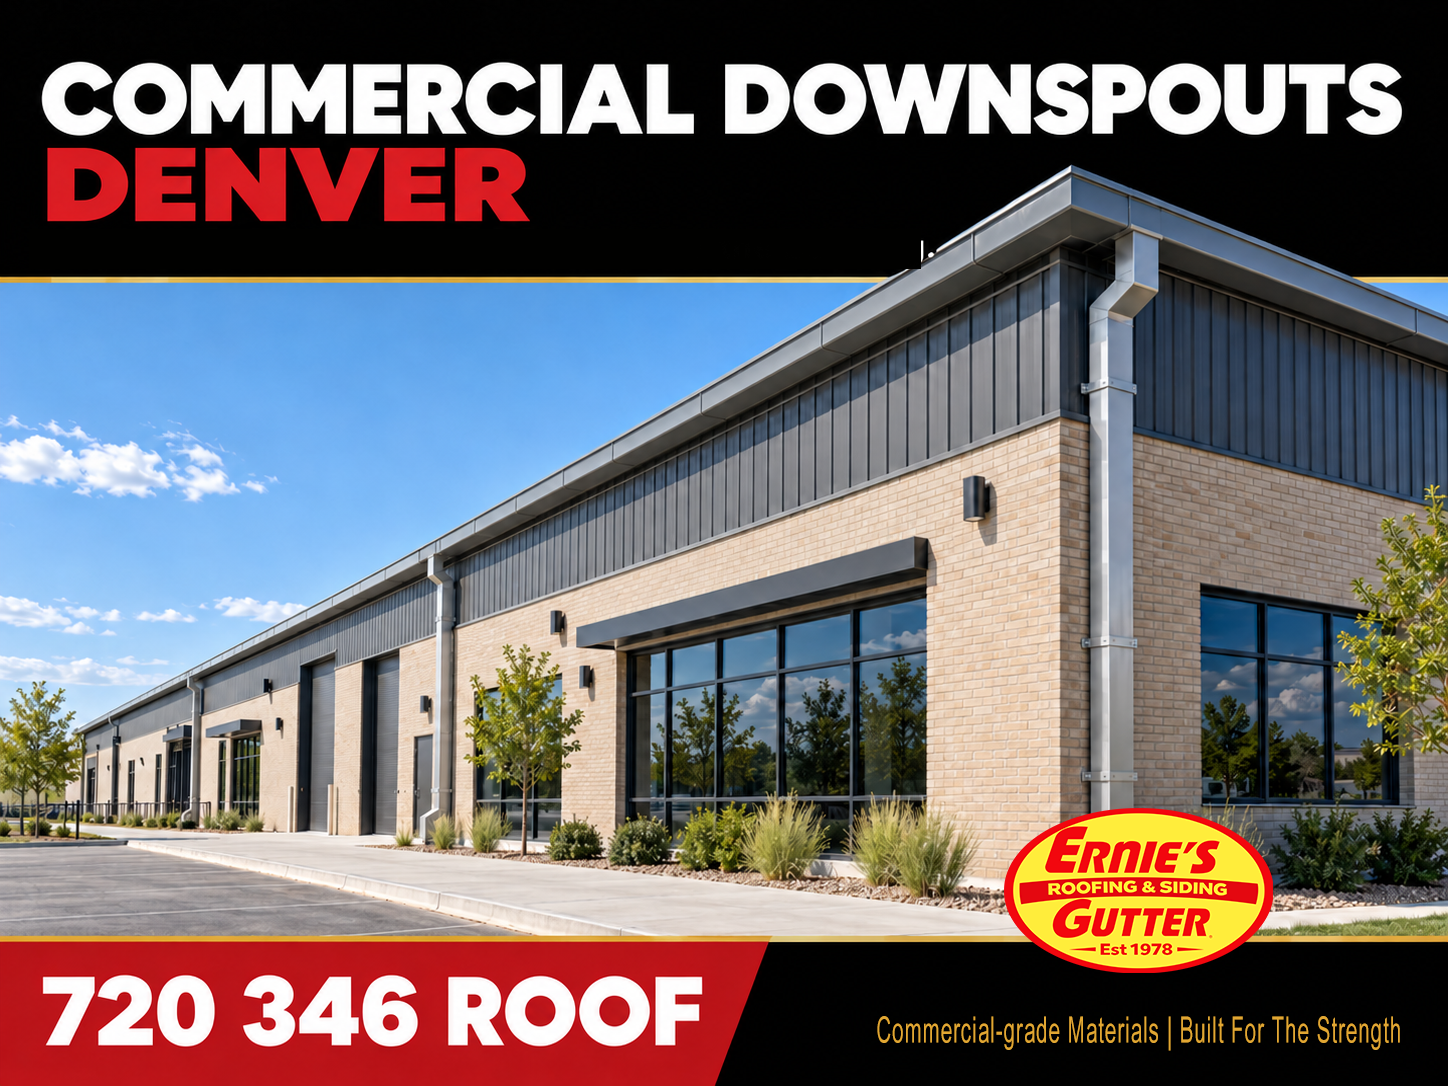
Downspouts Commercial Denver for Contractors
You may be pricing a new warehouse, replacing damaged downspouts at an occupied building or trying to match a component that is no longer sitting on a supplier’s shelf. The starting point is the same: establish what the job needs, what is already there and which parts of the work you want Ernie’s Gutter to handle.
We can supply the materials required for the commercial downspout scope. We can also custom-fabricate components to match an existing assembly or the requirements of a new project. If the work includes installation, identify that up front so access, attachment conditions and site coordination are included in the conversation.
For the complete roof-edge collection system, see Commercial Gutter. This page concentrates on the downspouts and the components a contractor needs to connect, support and install them.
Material supply
Tell us which parts belong in your package: downspout sections, elbows, offsets, transitions, connections and mounting components. We can work through the material requirements for the agreed scope.
5×4 commercial downspouts
Our commercial discussion starts with the 5×4 designation. Confirm the dimensions, profile, connections and project specifications instead of assuming one size suits every building.
Custom fabrication
Bring a drawing, field dimensions, photographs or an existing component. We can fabricate components to match what is there or what the new layout requires.
Existing-building work
Replacement work needs more than an overall length. Existing outlets, wall offsets, brackets, obstructions and the lower connection affect whether new components fit.
Installation scope
Identify whether you need materials, fabricated components, installation or a combined scope. That distinction helps the estimate describe the work each party is carrying.
Contractor communication
Give us a contact for drawings, field questions and changes. Clear information between the estimator, superintendent and fabricator helps keep the project moving in the same direction.
Commercial-Grade Materials Start With the Project Specification
Commercial downspout work should not be built around whichever residential components happen to be on the shelf at Home Depot or Lowe’s. We source commercial materials through commercial supply houses and specialty fabrication sources, then match the package to the project. The important question is whether the material, dimensions, connections and attachment details meet the job’s requirements.
For our typical commercial downspout work, 26 gauge through 24 gauge is the usual specification range discussed during estimating. The required metal and gauge need to be identified together. A gauge description by itself does not establish the complete material specification, finish, strength or suitability for the application.
If the drawings call for a particular metal, gauge, coating or finish, send that requirement with the request. If the existing system is being matched, photographs and a sample can help establish what is present. We confirm the proposed material rather than treating an unidentified existing downspout as an approved specification.
Metal and gauge
List the specified metal and thickness designation. If those details have not been selected, tell us the intended use and provide the information available so the material can be discussed before pricing is finalized.
Profile and dimensions
Confirm 5×4 dimensions, orientation and profile where applicable. Record openings and transitions separately; the nominal downspout designation does not describe every connection in the assembly.
Finish requirements
Provide the specified finish or the existing finish you want to match. A photograph is useful context, but finish identification and any required approval should be settled before material is ordered or fabricated.
Mounting and connections
Include bracket, support and connection requirements with the metal package. A substantial downspout still needs suitable attachment and compatible connections at the top, along the wall and at discharge.
5×4 Downspouts Must Work With the System Feeding Them
We use the industry designation 5×4 for this commercial downspout focus. It is a useful starting point for the material conversation, but it does not replace checking the water path. The roof area feeding an outlet, outlet opening, downspout arrangement and final discharge all affect how the assembly performs.
An outlet restriction remains a restriction even after a larger downspout is installed below it. Likewise, a downspout can carry water down the wall and still discharge into a location that creates another problem. Existing performance issues should be described along with the requested size so the scope addresses what is actually failing.
For the specific size discussion, use our 5×4 Commercial Downspout Denver resource. For the larger collection system, coordinate the downspout requirements with the commercial gutter scope.
Custom Fabrication for Existing Assemblies and New Commercial Work
A standard component does not always land where the building needs it. An outlet may sit beyond the face of the wall. A canopy may interrupt the vertical route. An existing lower connection may be offset from the downspout above. These conditions need dimensions and a workable component arrangement rather than a pile of fittings selected by guesswork.
We can custom-fabricate components to match what a contractor already has or what a new installation needs. Tell us whether the priority is matching an existing profile, reaching a fixed connection, working around an obstruction or following a detail on the plans. Each of those conditions changes the questions that need to be answered.
For a replacement component, identify the dimensions at both ends and the distance between them. Include the direction of the offset, the relationship to the wall and the available clearance. A close photograph helps show the detail; a wider photograph helps explain how that detail fits into the building.
A sample or an existing part can be especially useful when the shape is difficult to describe. Tell us what must match and what can change. Matching appearance, matching a connection and correcting a water-flow problem are different requirements, and the fabrication scope should make those priorities clear.
Field conditions deserve the same attention as the drawing
A drawing may show the intended arrangement while the building presents something different. Wall construction, installed trim, conduit, equipment and previous repairs can change the available route. Identify dimensions that have been field-verified and dimensions that still need confirmation before fabrication.
Third-generation experience matters when the job does not arrive as a complete set of polished details. We have worked through unusual configurations, difficult connections and existing systems that require practical problem-solving. Bring us the situation and explain the result you need; we can work through the material and fabrication requirements with you.
A blueprint, schematic, PDF or handwritten idea gives us somewhere to begin. We will identify the details needed to move from the concept to a defined estimate.
What We Need for a Commercial Downspout Estimate
Send the information you have. Blueprints, a schematic, a PDF, photographs or an idea written on a piece of paper are all useful starting points. You do not need to finish the fabrication details yourself before contacting us. We can review the concept and identify what still needs to be measured, selected or clarified.
A preliminary idea and a fabrication-ready scope are different stages. We can start with either, but the estimate needs to show which quantities, dimensions and conditions are established. That keeps an early budget discussion from being mistaken for a fully verified material order.
Include the building and the requested scope
Provide the project location, building type and a contact who can answer questions. State whether the work is new construction, replacement, a repair or an addition to an existing system. Tell us whether you want material supply, custom fabrication, installation or a combined package.
Send quantities, dimensions and connection information
Where available, include the number of downspout runs, approximate heights, specified size and the locations of elbows, offsets and transitions. Show the connection at the roof edge and the intended discharge at the bottom. For a partial replacement, identify the pieces that will remain so new work can be coordinated with them.
On a bid request, identify drawing dates and detail numbers when they are available. If only part of a building is included, mark those runs rather than sending an unmarked plan and assuming the limits are obvious. For repeated components, show the quantity of each configuration; similar-looking offsets can have different dimensions.
For an existing system, separate what needs to be duplicated from what needs to be corrected. A damaged elbow may need a direct match, while a recurring clearance problem may need a different arrangement. Tell us which dimensions and connection points are fixed so the proposed component does not solve one problem by creating another.
If the finish or material is still undecided, identify that as an open item. We can discuss the requirement without treating a preliminary selection as approval to fabricate. Clear scope notes help both the contractor requesting the price and the team preparing the material package.
Identify specifications, access and schedule
Attach the relevant metal, gauge and finish requirements. Include access information such as building height, nearby equipment, occupied entrances and delivery restrictions. Give us the requested project dates and any known sequencing requirements so timing can be discussed with the actual scope in mind.
Send the starting information
Forward the plan, schematic, PDF, photographs or written idea. Include your contact information and the project location.
Define what you want supplied
Separate materials, custom components and installation. Identify existing pieces that must remain or be matched.
Review the missing details
We work through dimensions, metal, gauge, finish, fittings and connection questions that affect the estimate.
Confirm field conditions
Establish which dimensions have been checked on site and what access or attachment conditions still need review.
Establish the quoted scope
Make quantities, components, installation responsibilities and known limitations clear before the work is ordered.
Coordinate the next steps
Discuss fabrication information, delivery or installation needs and the project sequence before committing the work to production.
If drawings change after pricing, identify the revision and which runs or components are affected. Revised heights, offsets, quantities or connection details should be reviewed before fabrication. A short clarification before the parts are made is much more useful than discovering a mismatch at installation.
Coordinate the Downspout Work With the Commercial Jobsite
Commercial installation is part of a larger job. The gutter crew, roofing contractor, siding installer, masonry contractor and superintendent may each control a detail that affects the downspout. The estimate and installation discussion should establish where our scope starts and stops, who verifies dimensions and who approves changes.
Confirm the surface receiving the brackets and whether the supporting construction is ready for attachment. Do not assume the finish cladding alone provides an adequate fastening base. Where an attachment detail is specified, include it. Where conditions are uncertain, resolve them before crews arrive with fabricated components.
Access can matter as much as the number of downspouts. Loading areas, tenant entrances, parked vehicles, overhead obstructions and landscaping may affect equipment positioning and the work sequence. Let us know about restricted hours and occupied areas so the installation scope can account for the actual building conditions.
Plan the lower connection and final discharge
Show where each downspout is intended to terminate. A connection to an underground system needs to be identified and evaluated; it should not be assumed serviceable just because it exists. Surface discharge also needs a suitable receiving location instead of creating recurring water or ice at an entrance or walkway.
Where the project includes buried lines, hardscape crossings, catch basins or a broader discharge problem, see Gutter Drainage Solutions Denver. That work needs its own defined route and receiving point. A new commercial downspout does not by itself correct an unknown or restricted underground outlet.
Helpful Contractor Resources
- Commercial Gutter — coordinate the downspouts with roof-edge collection and the complete commercial gutter scope.
- 5×4 Commercial Downspout Denver — review the specific commercial downspout size.
- Gutter Drainage Solutions Denver — address underground transport, ground-level routing and final discharge.
Bring Us the Commercial Downspout Scope
If you have a complete set of plans, send it. If you have one damaged component and a few measurements, start there. If the project is still an idea, write down what you are trying to accomplish. Ernie’s Gutter can help identify the materials, custom components and installation information needed to move the job forward.
Commercial Downspout Questions From Contractors
Do you work with general contractors and commercial project teams?
Yes. Ernie’s Gutter works with contractors, builders and commercial project managers on commercial downspout material supply, custom fabrication and installation. Tell us the project location, scope and the information available so we can establish the next steps.
Can you supply all the materials for the downspout scope?
Yes. We can supply the materials required for the agreed commercial downspout scope. Identify the downspout sections, elbows, offsets, transitions, connections and mounting components you need, along with any project specifications.
Can you custom-fabricate components to match an existing system?
Yes. We can custom-fabricate components to match existing assemblies or new project requirements. Drawings, field measurements, photographs and an existing component can help establish the shape, dimensions and connections that must be matched.
Do you supply and install 5×4 commercial downspouts?
Yes. Our commercial downspout work includes 5×4 systems and custom components. The final dimensions, metal, connections, mounting and discharge arrangement should be confirmed against the building and project requirements.
What gauge is typical for your commercial downspout work?
The usual range discussed for our commercial work is 26 gauge through 24 gauge. Confirm the specified metal, gauge and finish together; a gauge number alone does not establish the complete material specification for a project.
Do I need blueprints before asking for an estimate?
No. We can start with blueprints, a schematic, a PDF, photographs or an idea written on a piece of paper. We review what you have and identify the additional information needed to define the estimate.
What information makes the estimate more complete?
Provide the project location, contact, quantities, approximate heights, downspout dimensions, connections, metal and finish requirements, access conditions and requested dates. State whether you need materials, fabrication, installation or a combined scope.
Can you work around unusual offsets or existing connections?
Yes. Custom fabrication can address project-specific shapes, offsets and connections. Send dimensions and photographs showing both the detail and the surrounding building so the arrangement can be reviewed before components are made.
Can you provide installation as well as materials?
Yes. Installation can be included in the agreed scope. Building height, access, mounting surfaces, existing connections, occupied areas and coordination with other trades should be reviewed when the work is estimated.
Does a new downspout solve a blocked underground drain?
Not by itself. A restricted or unknown underground outlet needs separate evaluation. We coordinate the downspout termination with the intended discharge and refer broader underground routing and ground-level drainage questions to a complete drainage evaluation.
Materials. Custom Fabrication. Commercial Installation.
Bring your commercial downspout requirements to a third-generation Denver contractor who can work through the job with you.
720 346 ROOFFamily Owned Since 1978.
We Do It Seamless.

Information is general and does not replace project-specific specifications, field verification, engineering, approved submittals or required permits. Material selection, component dimensions, attachment and drainage arrangements must be confirmed for the actual building and agreed scope.